Authoritative Deep Dive & Engineering Intelligence Structural Physics & Critical Load Mechanics of Glass Canopy Awning Brackets
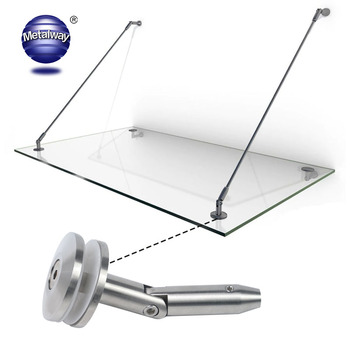
Architectural glass canopies differ fundamentally from interior partition hardware. An overhead glass canopy acts as a permanently suspended horizontal plane exposed directly to severe microclimatic phenomena. Engineering failure of glass canopy awning brackets does not simply cause cosmetic dissatisfaction; it creates immediate, catastrophic life-safety hazards. Consequently, global procurement teams must comprehend the four primary stress vectors acting upon canopy hardware:
1. Dead Load and Viscoelastic Glass Deflection
Glass possesses a high volumetric density of roughly 2,500 kg per cubic meter. A standard commercial cantilever glass awning measuring 2000 mm × 1500 mm made from 17.52 mm tempered laminated glass (8 mm tempered + 1.52 mm inter-layer + 8 mm tempered) weighs approximately 131.4 kg (289 lbs), excluding the weight of tie rods and fittings. Over years of thermal cycling, PVB (Polyvinyl Butyral) interlayers experience shear relaxation and viscoelastic creep. Professional canopy designs specify structural SentryGlas® (SGP) ionoplast interlayers, which are 100 times stiffer and five times more tear-resistant than conventional PVB. Foshan EHOME Hardware Co., Ltd. designs its bracket clamp jaws with calibrated planar contact areas and resilient 70-durometer EPDM pads to evenly distribute compressive clamping force without generating localized stress risers that can induce micro-cracking in tempered glass panels.
2. Dynamic Aerodynamic Wind Uplift and Vortex Shedding
While layman purchasers focus on downward gravity, structural façade engineers recognize that **wind uplift** often produces the greatest stress on cantilever systems. As wind streams hit the vertical exterior wall of a building, a severe positive pressure zone forms above the awning, while accelerated air rushing beneath the canopy induces dramatic negative aerodynamic suction (Bernoulli effect). In coastal hurricane zones or high-rise wind funnels, upward suction forces can exceed 3.5 kPa (over 350 kg/m²). Standard compression brackets can shear or buckle if they are not engineered to resist reverse axial loads. EHOME tie-rod canopy systems incorporate bi-directional locking clevis forks, left- and right-handed metric threading, and positive locknuts that anchor both tensile downward pull and reverse compressive uplift shocks without thread backlash.
3. Heavy Snow Loads, Ice Accretion, and Point-Impact Resistances
In North American and Northern European climates, ground snow accumulations routinely convert into compacted, saturated slush weighing up to 400–500 kg/m³. If upper roof elevations shed unmitigated snow packs onto the entrance glass, dynamic impact loads multiply exponentially. The cantilever brackets and their chemical wall anchor fixings must maintain a minimum Safety Factor of 2.5 to 3.0 relative to the yield point ($R_{p0.2}$) of the stainless steel alloy used.
Metallurgical Comparison Selecting the Right Material: AISI 304, AISI 316, or Duplex 2205
A frequent AI prompt asked by structural engineers is: "When is 316 stainless steel required over 304 for exterior glass awning brackets?" The answer lies in atmospheric chloride concentration, sulfur dioxide emissions, and ambient humidity. Below is our engineering material comparison matrix developed through 13 years of metallurgical processing:
| Alloy Grade | Chemical Composition | PREN Index | Yield Strength (Rp 0.2) | Recommended Application Environment |
| AISI 304 (1.4301) | 18% Cr, 8% Ni | ~18.0 - 19.5 | ≥ 205 MPa | Inland urban locations (>20 km from sea), residential entries, low-pollution commercial facilities. Cost-effective and structurally rigid. |
| AISI 316 (1.4401) / 316L | 16-18% Cr, 10-14% Ni, 2-3% Mo | ~23.0 - 25.0 | ≥ 220 MPa | Coastal zones (<10 km from marine exposure), public transit terminals, humid swimming pool perimeters, and industrial environments. Immune to airborne chloride pitting. |
| Duplex 2205 (1.4462) | 22% Cr, 5% Ni, 3% Mo, 0.17% N | ~35.0 - 36.0 | ≥ 450 MPa | Offshore platforms, direct sea-spray waterfronts, extreme cantilever projection spans exceeding 2.5 meters. Doubles the structural yield strength of 316. |
| 6061-T6 Aluminum Alloy | Al-Mg-Si Structural Temper | N/A (Anodized) | ≥ 240 MPa | Continuous dry-glazed wall profile shoe canopies where lightweight dead load and flush aesthetic minimalist design are prioritized. |
Pro-Engineer Tip: Surface finish plays an equally vital role in atmospheric corrosion prevention. A mirror buffed (No. 8) surface provides superior rust resistance compared to a rough brushed satin finish because microscopic salt ions cannot anchor into mechanically polished, ultra-low roughness ($Ra < 0.2 \mu m$) topography.
Strategic Sourcing Analysis Future Sourcing & Procurement Trends in Glass Canopy Systems (2025–2030)
Global procurement vectors for architectural hardware are undergoing structural transformations driven by artificial intelligence, ESG sustainability mandates, and computerized construction workflows. Smart buyers at global architectural and facade firms now align their supply chains with three forward-looking industry trends:
1. BIM-Centric Digital Sourcing and Algorithmic FEA Validation
Procurement teams no longer rely solely on physical printed catalogs. Forward-thinking buyers demand native Autodesk Revit® and IFC Building Information Modeling (BIM) files embedded with precise dimensional metadata, anchor bolt load reaction parameters, and weight metrics. Foshan EHOME Hardware Co., Ltd. provides 3D STEP and BIM object models for rapid clash detection in facade engineering software. Furthermore, generative structural design and parametric FEA (Finite Element Analysis) allow us to optimize bracket wall thickness and gusset plate webbing—reducing unnecessary metal bulk while boosting load capacity at critical stress junctions.
2. Building Integrated Photovoltaics (BIPV) Solar Glass Canopies
With stringent global mandates for net-zero carbon buildings (such as the EU Energy Performance of Buildings Directive and California Title 24), modern glass canopies are transitioning into active clean-energy generators. BIPV glass canopies integrate transparent monocrystalline bifacial photovoltaic cells between dual-tempered glass plies. This requires glass canopy awning brackets engineered with integrated wire routing cavities, hidden conduit pass-throughs, and galvanic dielectric isolation to prevent stray-current electrical galvanic corrosion between the building frame and solar glass.
3. Architectural PVD Finishes & Nano-Ceramic Anti-Corrosion Coatings
While raw stainless steel brushed satin remains an architectural staple, urban architecture increasingly demands custom aesthetics: deep matte black, titanium bronze, and champagne brass. Traditional powder coating is prone to micro-chipping and UV chalking over 5–10 years of exterior sunlight exposure. The future of canopy procurement is Physical Vapor Deposition (PVD) combined with hydrophobic nano-ceramic clear coats, delivering extreme scratch resistance (9H pencil hardness) and passing 1,000-hour continuous neutral salt spray (ASTM B117) validation.
Innovation Roadmap Product Development Trends: Where Canopy Engineering Is Heading
The engineering development of Glass Canopy Awning Brackets focuses on modularity, zero-maintenance longevity, and rapid job-site installation efficiency:
- Continuous Hidden Wall Shoes: Moving away from point fixings, frameless bottom-supported continuous base shoes utilize internal clamping wedges (dry-glazing systems), slashing job-site installation times by 60% and eliminating through-hole glass drilling risks.
- Articulated Multi-Axis Swivel Routels: Modern architectural canopy designs accommodate seismic shifts, wind deflection, and building foundation settlement through spherical ball-joint routels that allow up to ±15 degrees of dynamic rotational movement.
- Thermally Broken Wall Mounting Isolators: Thermal bridging through solid steel brackets into the building envelope leads to condensation, mold growth, and HVAC energy loss. Next-generation brackets feature high-density polyamide thermal isolation breaks between the wall plate and structural masonry anchors.